Garden Retaining Walls in the Shoalhaven
By Ground Control Lawn Garden and Landscaping | 16 November 2026
A retaining wall may look like a straightforward row of blocks, stone or sleepers. The visible face is only the part you see. Its real job happens behind and beneath it, where the wall must hold a change in ground level while dealing with soil pressure, water, nearby loads and the conditions of the site.
That is why a retaining wall should never be planned on appearance alone. A finish that suits the house is important, but it comes after more practical questions. How much soil is being retained? What happens during heavy rain? Is the ground natural or filled? Will a driveway, fence, shed, pool or tree add load above it? Can the drainage reach a lawful discharge point? Is the wall close to a boundary, easement, service or Council asset?
Across Nowra, Bomaderry and surrounding Shoalhaven communities, those answers can vary sharply from one property to the next. A low wall beside a garden bed has a different task from a wall supporting a sloping backyard, a driveway or the space between two homes. The right solution must respond to the actual block.
This guide explains what Shoalhaven homeowners should consider before repairing, replacing or building a garden retaining wall. It provides general landscaping information, not structural design, approval advice or a site-specific engineering assessment. Current requirements should be confirmed with Shoalhaven City Council, a registered certifier and suitably qualified professionals before work begins.
What a retaining wall actually does
A retaining wall holds soil where the ground would not remain at the intended angle on its own. It can create a flatter lawn or garden terrace, support a cut beside a path or separate two finished levels. Unlike simple garden edging, it resists pressure from a body of soil. Height, slope, water and nearby loads all influence that pressure.
Before choosing blocks or sleepers, record the existing levels and the finished levels you want. This shows whether the project involves cutting into a slope, adding fill or both. It also shows how the new ground will meet paths, steps, fences, buildings and neighbouring land.
The wall should be planned around the function of the space. Flattening a lawn may improve mowing and play, but the terrace still needs access and a route for surface water. Widening a side passage may help movement around the house, while excavation could affect footings or services. Raising a bed should not bury drainage openings or place wet soil against a building.
Approval and engineering requirements can depend on cut, fill and total wall height measured from existing ground, not simply the face visible after landscaping. Establish those levels before selecting the finish.
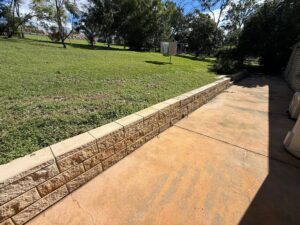
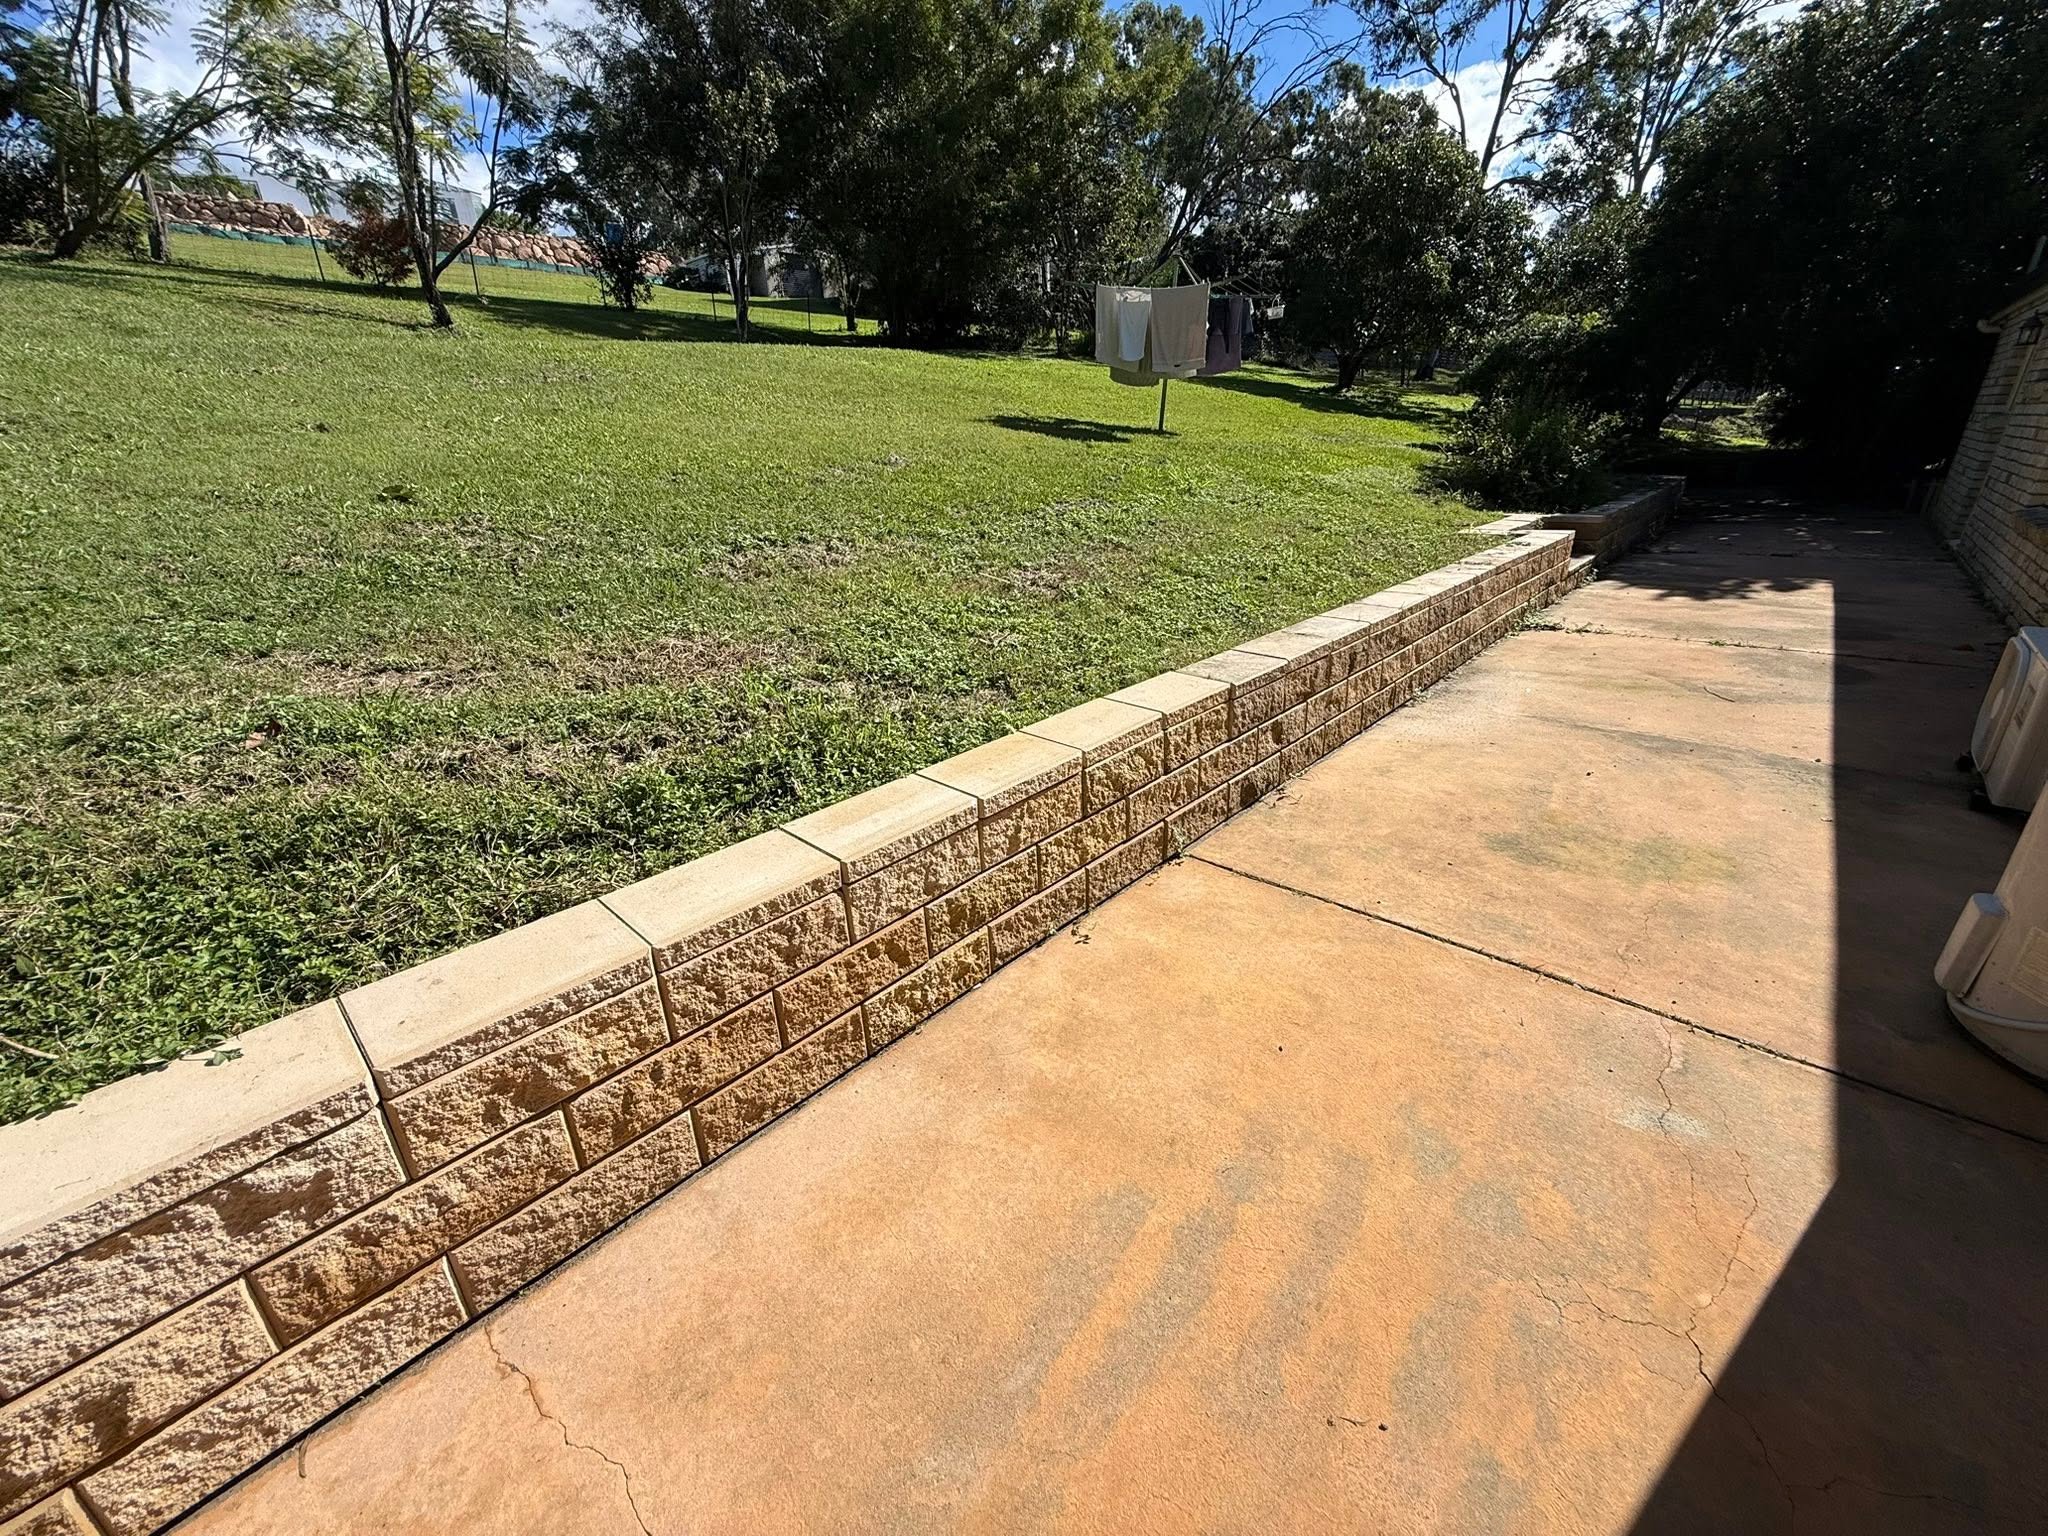
A low wall can make a sloping area easier to use, but the retained level, hard surface and water movement still need to work together.
Questions to answer before the wall is designed
Seven questions shape the design, approval pathway, construction method and realistic cost:
What are the existing and proposed levels, including the highest retained section?
Is the ground natural soil, rock or imported fill, and are there signs of seepage or movement?
What foundation, footing or embedded support does the selected system require?
How will water drain from behind the wall and where is the lawful discharge point?
Will a slope, driveway, vehicle, building, pool, fence, shed or tree add load above it?
Is the wall close to a surveyed boundary, easement, service or Council asset?
Does the work qualify as exempt development, need a complying development certificate or require a development application and specialist design?
The answers are connected. A low wall can still be complicated when it sits on weak fill, close to a sewer main or beneath a driveway. A taller wall on a straightforward site may be manageable once engineering, drainage and access are resolved. Treat the property as a whole rather than pricing the visible wall face in isolation.
Why drainage deserves early attention
Drainage should be planned at the same time as the wall, not added after the structure is complete. Once backfill and landscaping are in place, correcting a missing outlet or poorly arranged drain can require substantial excavation.
Water affects a retaining wall in several ways. Saturated soil becomes heavier and can place additional pressure on the wall. Seepage can soften the founding ground. Flowing water can carry fine soil through joints or around the wall ends. Repeated wetting can contribute to corrosion, timber deterioration, staining and movement in adjoining paving.
Manage water before it reaches the backfill
Look uphill and across the whole catchment. A downpipe discharging near the top of the wall, a path falling towards it or irrigation running for too long can add avoidable water. Surface grading, pits, drains or changes to roof-water connections may be needed as part of the broader plan.
A wall cannot correct an unresolved stormwater problem by itself. The source, expected volume and legal point of discharge need to be understood.
Protect the drainage path behind the wall
A typical retaining-wall drainage zone may use clean drainage aggregate, a filter layer and a subsoil drain. Their purpose is to let water move while limiting the loss of fine soil that could block the system or create voids. The exact arrangement varies between wall types and engineered designs.
Confirm the outlet before construction
An agricultural drain with nowhere suitable to discharge is an unfinished plan. The outlet may connect into an approved site stormwater system or another lawful solution designed for the property. It should remain accessible for inspection where the design requires it.
Shoalhaven City Council’s planning information emphasises overland flow paths, existing and finished levels, drainage infrastructure and points of discharge. Those items are best resolved before a wall is priced, because they can affect excavation, materials and the sequence of the work.
Loads include more than the retained soil
Retaining-wall design considers the soil and surcharge, meaning loads placed near the retained edge. Driveways, vehicles, buildings, pools, tanks, decks, fences, trees and an uphill slope can influence the required design even when they do not touch the wall.
Tell the designer how both levels will be used now and later. A wall designed for a garden bed should not quietly become support for parking or a shed. Stockpiled soil and machinery can also add temporary construction loads above an excavation or unfinished wall.
Soil and slope change the answer
Two walls with the same visible height can need different solutions. One may sit on firm natural ground, while another stands in fill, receives seepage or lies below a steep slope. Clay can retain water and change with moisture; sand can erode if it is not confined; rock can complicate excavation and drainage.
Slope also changes water movement and machinery access. Where there is soft ground, old fill, cracking, seepage, erosion, steep land or a history of movement, investigate before construction. Coastal or slope-instability controls may require geotechnical advice and development approval.
The base is part of the structure
Straight courses and aligned sleepers matter, but a wall depends on the buried work. Excavation must reach suitable founding material. Blocks need their specified prepared base, post-and-sleeper systems rely on correct post support, and masonry or concrete walls require the designed footing and reinforcement.
Backfill and compaction must follow the construction specification. Substituting a different block, sleeper, post, reinforcement or drainage product without checking compatibility can change the system that was approved or engineered.
Comparing common garden retaining wall materials
Material choice affects appearance, footprint, access, maintenance and construction. No single system is best for every Shoalhaven garden.
| Wall system | Useful characteristics | Points to consider | Common garden context |
| Segmental concrete blocks | Broad choice of colours and textures; can suit curves, steps and terraced gardens | Base preparation, setback, drainage and any required reinforcement must follow the selected system | Garden terraces, front landscaping and walls integrated with paths or planting |
| Concrete sleepers with steel posts | Durable finish and relatively narrow wall face; useful where a straight, defined edge is wanted | Components are heavy; post holes, concrete, corrosion protection, access and engineered specifications may govern the job | Side access, boundaries, level changes near new homes and practical service areas |
| Treated timber sleepers | Natural appearance and easy to coordinate with informal gardens | Timber grade, treatment, fixings, soil contact, drainage, termites and expected service life need consideration | Lower garden walls where the design and maintenance expectations suit timber |
| Reinforced masonry or concrete | Can provide a solid custom form and may be finished to match the home | Footings, reinforcement, waterproofing, drainage, trades and engineering can make it a more involved build | Walls near formal outdoor areas, stairs or architecturally integrated landscaping |
| Natural stone or gabions | Strong visual character and can suit larger or rural-style landscapes | Stone size, wall footprint, foundation, containment, access and engineered stability affect suitability | Feature walls, broad terraces and sites where sufficient space and access are available |
Choose the system only after the height, loads, soil, drainage, approvals and access are understood. A material that appears economical at the start may not remain so if the site requires difficult excavation, extensive spoil removal, hand handling or a drainage upgrade.
Boundaries and neighbouring properties
A wall close to a boundary can affect both properties even when it sits wholly on one lot. Confirm the boundary rather than relying on a fence or online mapping. Identify which land is being cut or filled and whether construction needs temporary access next door. Obtain surveying or legal advice where ownership, responsibility or access is uncertain.
Water is a central neighbour issue. Current NSW development standards do not allow surface water, groundwater or sediment to be redirected onto an adjoining property under the relevant exempt and complying pathways. A convenient opening at the end of a wall is not an acceptable drainage plan if it concentrates water next door.
A boundary fence may add wind and structural loads, require its own posts or approval, and affect fall protection. Do not assume it can simply be fixed to any retaining wall.
Services easements and Council assets
Retaining-wall excavation can encounter electricity, gas, water, sewer or communications assets. Lodge a Before You Dig Australia enquiry early enough to inform the design and quote. Follow each asset owner’s conditions and arrange appropriate locating where plans are approximate or excavation is close. Also check for private lines to sheds, lighting, irrigation, rainwater tanks and pools, which may not appear on utility plans.
Easements and the zone of influence around water and sewer assets can restrict where a wall, footing or post may be placed. Shoalhaven Water publishes technical guidance for building over or adjacent to its assets. Access for inspection, maintenance and future replacement may need to remain clear.
Moving a wall during concept planning can be far easier than redesigning it after service information arrives.
Retaining wall approvals in the Shoalhaven
There are three common planning pathways in NSW: exempt development, complying development and a development application. The correct pathway depends on the proposal and the land.
Exempt development is conditional
The NSW Codes SEPP sets conditions for certain earthworks and retaining walls to proceed as exempt development. They address cut and fill, total wall height, boundaries, other walls, easements, water and sewer mains, drainage, waterbodies and water or sediment leaving the site. Some land, including flood control lots, environmentally sensitive areas and heritage items, is excluded from this provision.
The relevant provision includes a 600 mm wall-height limit, but every general requirement and development standard must also be met.
Complying development still needs certification
Complying development is a combined planning and construction approval for eligible work. Shoalhaven City Council notes that excavation limits vary with distance from a boundary and that support for earthworks more than 600 mm above or below existing ground requires professional engineering certification under the relevant code. A certifier or Council can advise whether the pathway is available for the land and design.
A development application may be required
If the proposal cannot meet the exempt or complying criteria, development consent may be required. The application may need site, survey, elevation and section plans, existing and finished levels, retaining-wall details, a stormwater drainage concept and supporting specialist reports.
Local planning controls can also affect how the wall is presented. For example, the Shoalhaven Development Control Plan contains landscaping requirements for certain retaining walls within the front setback of low-density residential development. Heritage, flooding, biodiversity, bushfire, coastal and slope-instability considerations may also be relevant to particular properties.
Check the contractor and professional roles
NSW classifies retaining walls that do not form part of a habitable building as structural landscaping work. Current NSW Government guidance says a contractor licence is required for residential building or trade work, including structural landscaping, valued above the stated licensing threshold. Homeowners should check the contractor’s licence is current and appropriate for the contracted scope.
Approval, engineering, certification, surveying and construction are different roles. Clarify who prepares the design, confirms approval, inspects required stages and provides final documents.
Rules and thresholds can change. Check the current Shoalhaven City Council, NSW Planning and NSW Government licensing information for the address before committing to construction.
A practical process from idea to finished garden
A clear sequence helps prevent a simple landscaping idea becoming a half-resolved construction problem.
Define the purpose
Write down what the new levels must achieve, including access, steps, parking, fencing, planting and maintenance. This creates a functional brief rather than a wall length alone.
Record the site
Measure the proposed wall line and note level changes, drainage paths, buildings, trees and access. Obtain survey information where boundaries, levels or easements require certainty.
Investigate water soil loads and services
Identify where runoff arrives and can lawfully go. Note soft ground, seepage, erosion, fill or movement. Confirm loads above the wall and arrange service enquiries.
Confirm approval and design responsibility
Ask Council or a certifier which pathway applies. Engage the required engineer, surveyor, geotechnical professional or drainage designer before accepting a construction-only quote.
Select the wall system and finish
Compare suitable systems against the footprint, access, maintenance, appearance and complete installed cost.
Document the full scope
The quote should identify excavation, spoil, foundations, wall components, drainage, outlet connections, approvals, documentation and reinstatement. Record exclusions clearly.
Build in the correct sequence
Service locating, excavation, foundation preparation, drainage, construction and backfilling must follow the design. Required inspections should occur before work is covered.
On confined sites, the wall design, construction access, services and the work happening around nearby buildings must be planned together.
Finish the whole area
Regrade surfaces, connect paths and steps, reinstate planting and keep drainage points accessible. Check that fencing, lighting and irrigation remain compatible with the design.
What a complete retaining wall quote should cover
Comparing only a rate per metre can be misleading. A clear quotation should identify the wall system and design, excavation, access, spoil disposal, foundations, backfill, drainage and discharge point. It should also allocate responsibility for approvals, engineering, certification, surveys and service information.
Check whether demolition, temporary support, tree or stump work, fences, steps, paving, turf, planting, irrigation repairs and clean-up are included. Provisional items and exclusions should be clear. Ask questions until competing quotes describe the same finished result and responsibilities.
Common retaining wall shortcuts
Choosing the material before understanding the site
A preferred colour or sleeper pattern cannot resolve unsuitable soil, missing drainage or a difficult load. Start with the site information, then select from systems that can perform the required job.
Treating 600 mm as automatic permission
Height is only one exempt-development condition. Boundary setbacks, drainage, easements, other walls and land constraints still apply. Confirm the pathway rather than relying on a single number from a supplier or social-media post.
Installing a drain without confirming the outlet
A pipe that ends in soil, runs uphill or releases water at a neighbour’s boundary is not a complete system. Design the path from collection to lawful discharge.
Building on soft or uncontrolled ground
Topsoil and poorly compacted fill can settle. The wall system needs the foundation conditions specified for it, with unexpected ground referred back to the designer.
Using the wall to solve every slope problem
Some sites need broader drainage, erosion control or slope-stability work. A conventional garden wall may not be the right response to active movement, significant seepage or unstable land.
Warning signs in an existing retaining wall
Look for new leaning, bowing, bulging or rotation. Check for widening cracks, displaced blocks or sleepers, opening gaps, rusting posts, rotting timber and crumbling masonry. Soil washing through joints, depressions behind the wall or sudden paving settlement can indicate material loss.
Water may provide another clue. Persistent wet patches, staining, unexpected flow through the face, blocked outlets or saturated ground after ordinary irrigation deserve investigation. Compare conditions after heavy rain with how the area normally behaves.
Do not excavate at the base or remove parts to investigate movement without advice. Keep people away from a wall that has moved suddenly, appears unstable or sits below a recent slip, and contact a suitably qualified engineer or emergency service where there is immediate danger.
A repair needs to address the cause, which may involve drainage, foundation movement, corrosion, decay, surcharge or a change on the land above.
Maintaining a retaining wall and the area around it
Keep visible drainage outlets clear and investigate changes in flow. Prevent soil, mulch and roots from blocking access points. Check that downpipes, surface drains and irrigation are not releasing water into the retained zone contrary to the design.
Control plants near the wall. Mature root size and irrigation demand should suit the location. Obtain advice before removing a large tree where roots may affect slope or wall stability.
Watch for erosion and settlement. Do not add stockpiles or heavy items above the wall, or dig near its support, without advice.
Inspect after prolonged rain, a major storm, nearby excavation or a change in drainage. Photographing the same points can help distinguish an old mark from continuing movement.
Make the wall part of a usable garden
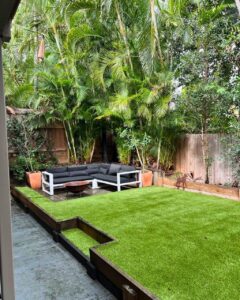
A retaining wall should improve how the garden functions. Plan access between levels, including suitable steps, landings, lighting and any required barriers. Avoid awkward strips that are difficult to mow or maintain.
Leave room to reach drainage outlets, fences and planting, and consider where bins and garden equipment must travel.
Use planting to soften the wall where space and local controls allow. Select plants for the light, soil, drainage and mature space available. Shoalhaven planning controls may include landscaping expectations in visible locations such as front setbacks.
Coordinate paving, lawn edges, lighting and irrigation before reinstatement to reduce later trenching near the wall.
Garden retaining wall planning checklist
Use this checklist before requesting final construction quotes:
Define what the changed garden levels need to achieve.
Record the proposed wall length, highest point and existing ground levels.
Identify the soil, slope and any signs of fill, seepage, erosion or movement.
Map roof water, surface runoff, groundwater and the proposed drainage outlet.
List current and future loads, including driveways, vehicles, buildings, pools, fences and trees.
Confirm the surveyed boundary where location is important.
Check title information, easements, Council assets and underground services.
Ask Shoalhaven City Council or a certifier which approval pathway applies.
Engage the required engineer, surveyor, geotechnical or drainage professional.
Compare wall systems only after the site requirements are understood.
Ensure quotations include excavation, spoil, foundations, drainage, approvals and reinstatement.
Record inspection and certification responsibilities before construction.
Keep drainage points and maintenance access available in the finished garden.
Questions about garden retaining walls in the Shoalhaven
Does a retaining wall need Council approval in the Shoalhaven
It depends on the design and the property. Some walls may meet all standards for exempt development. Others may use a complying development pathway or require a development application. Height, excavation, fill, boundaries, other walls, drainage, easements and land constraints all affect the answer. Check the current requirements for the address before work begins.
Is a retaining wall under 600 mm automatically exempt
No. The current NSW exempt-development standards include a 600 mm height limit for the relevant retaining-wall provision, but that is only one condition. The project must also meet general requirements and standards dealing with location, setbacks, separation, services, drainage, water movement and site exclusions.
When does a retaining wall need an engineer
Shoalhaven City Council states that retaining walls supporting earthworks more than 600 mm above or below existing ground need professional engineering certification under the relevant complying-development controls. Engineering may also be appropriate at a lower height where there are significant loads, uncertain ground, close structures, steep slopes, movement or complex drainage. Confirm the requirement for the specific proposal.
Why is drainage needed behind a retaining wall
Drainage helps prevent water accumulating in the retained soil. The system may also limit erosion and the movement of fine material. It needs suitable components and a lawful outlet. Surface runoff and roof water should be considered as well, because a subsoil drain cannot compensate for every uncontrolled source of water.
How close can a retaining wall be to a boundary
There is no single distance that applies to every project and approval pathway. The current exempt-development provision includes a boundary setback, while other pathways and site conditions have different controls. Survey certainty, excavation access, neighbour impacts, drainage and any fence above the wall must also be considered.
Can a fence be installed on top of a retaining wall
Sometimes, but the combined arrangement must be designed for the relevant loads and meet its own approval and safety requirements. Fence posts, wind load, wall reinforcement and fall protection can affect the detail. Do not fix a fence to an existing wall without confirming that the wall and connection are suitable.
What is the best material for a garden retaining wall
The best material is one that suits the wall’s height, loads, soil, drainage, footprint, access, approved design, appearance and maintenance expectations. Concrete sleepers, segmental blocks, timber, masonry and stone each have useful applications and limitations. Site requirements should narrow the choice before colour and texture are selected.
Can a leaning retaining wall be repaired
Some walls can be repaired, while others need partial or complete replacement. The cause and extent of movement determine the response. Drainage, foundation condition, corrosion, timber decay, soil loss and extra loads should be assessed before a repair method is chosen. Moving the face back without addressing the cause is unlikely to provide a lasting result.
How much does a retaining wall cost in the Shoalhaven
Cost depends on much more than length. Height, wall system, engineering, approval, excavation, access, soil, rock, demolition, spoil disposal, drainage, service protection and landscaping all affect the price. A site inspection and a clearly defined scope provide a more useful estimate than a generic rate per metre.
Can Ground Control help plan the next step
Ground Control can review how the garden levels, access, drainage and surrounding landscaping need to function, then discuss a practical scope and the next information required. Where the site needs Council approval, engineering, certification, surveying, service locating or specialist slope advice, those requirements should be resolved with the appropriate provider before construction proceeds.
Garden retaining wall services across the Shoalhaven
A retaining wall can make a sloping or awkward garden easier to use, but only when the structure, drainage and finished landscape work as one system. The most valuable early decision is often not the colour of the wall. It is identifying what the wall must retain, what loads sit around it and where the water will go.
Ground Control provides lawn, garden and landscaping services across Nowra, Bomaderry and surrounding Shoalhaven communities. We can assess the practical use of the area, discuss access and garden levels, identify visible drainage and maintenance issues, and help define the right next step for the site.
Our role depends on the project. Retaining walls can involve planning approval, a registered certifier, structural or geotechnical engineering, surveying, licensed structural landscaping work and specialist drainage. Those requirements must guide the scope and construction.
If your garden needs a new level, an ageing wall is showing movement or water is creating erosion around an existing wall, contact Ground Control to arrange an initial discussion. Looking at the whole space first gives the wall, drainage and finished garden a better chance of working together.