Create a safer, more usable outdoor space with a retaining wall solution planned around your property’s levels, drainage and landscaping. Ground Control works with homeowners, builders and property managers across Nowra and the Shoalhaven on new-build walls, garden renovations and replacement projects.
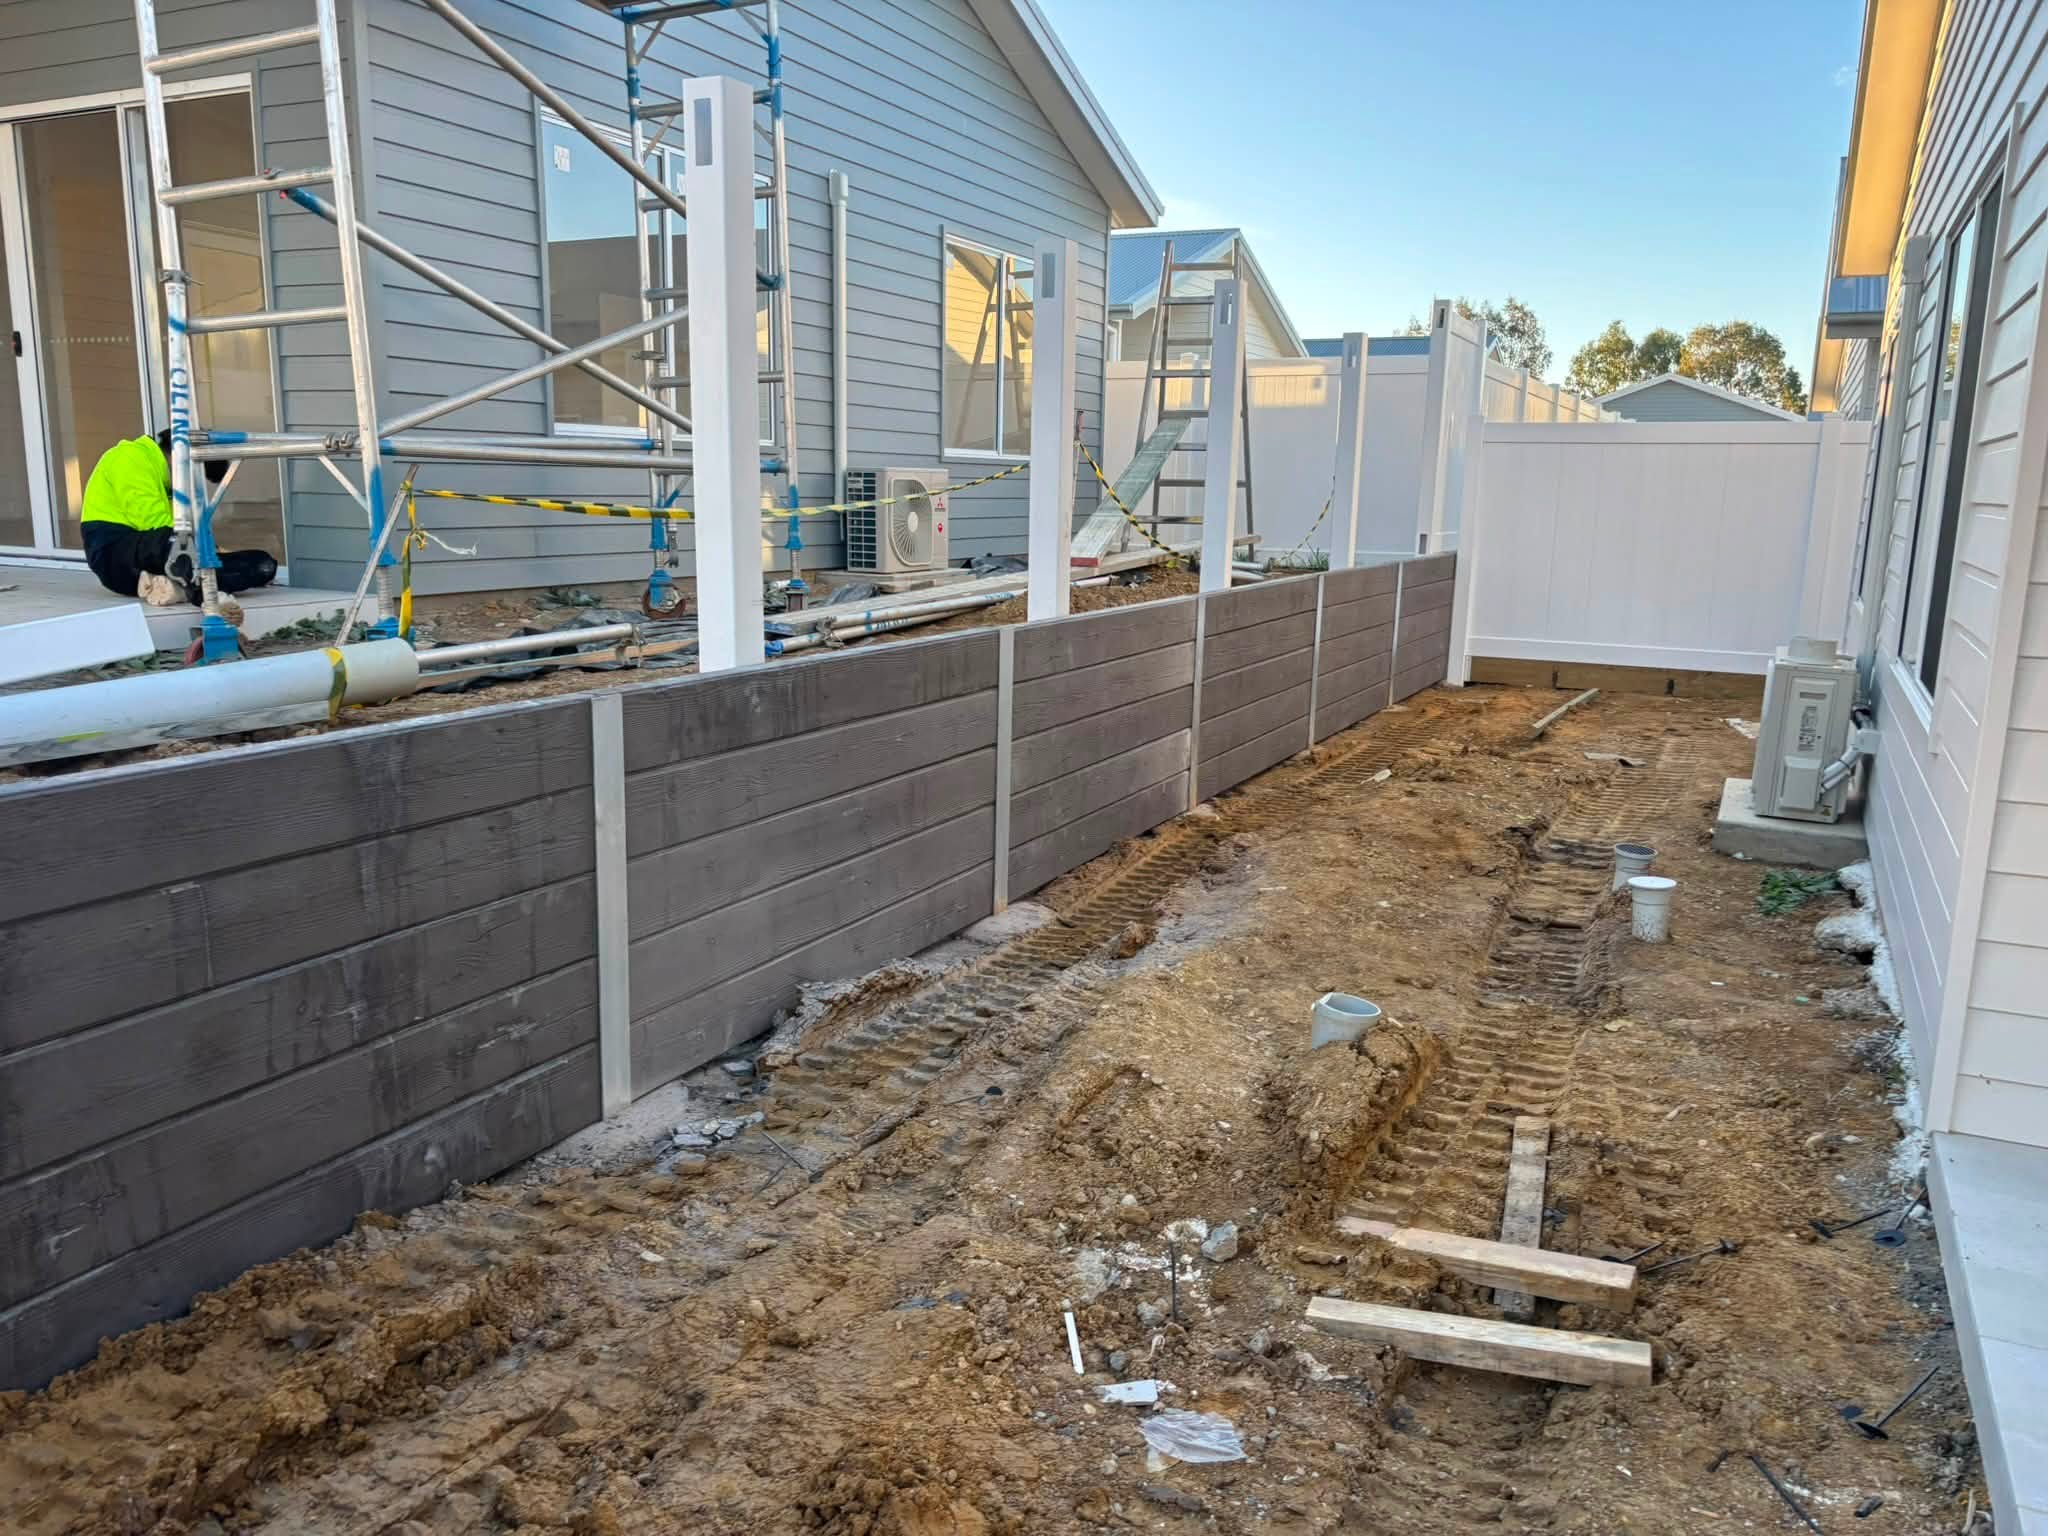
Solutions considered in the context of Shoalhaven soil, slopes, access and rainfall.
Levels, loads and water movement are considered before materials and appearance.
Walls can be coordinated with turf, planting, irrigation, drainage and access.
A retaining wall does more than create a clean edge. It holds a change in ground level while responding to soil pressure, water, nearby loads and the way the surrounding space will be used. A wall that looks right but ignores drainage or site conditions can create expensive problems later.
Before discussing colours and finishes, it is important to understand the height being retained, the existing and proposed levels, the ground conditions, access for construction and what sits above or below the wall. A driveway, fence, shed, pool, tree or sloping block can all affect the appropriate solution.
Ground Control takes a practical landscaping approach: the wall, water movement and finished outdoor area need to work together.
Common landscaping systems include concrete sleepers with steel posts, segmental concrete blocks, treated timber sleepers in suitable settings, and masonry or other engineered solutions. Each option has different requirements for foundations, drainage, access, wall thickness, expected lifespan and appearance.
The right choice depends on the actual property—not simply the material a neighbouring wall uses. Concrete sleepers may suit a defined straight boundary or new-build area. Segmental blocks can work well through landscaped terraces and curves. Timber can create a softer garden finish where the height, exposure and maintenance expectations suit it.
Where structural engineering, certification or development approval is required, that needs to be confirmed for the proposed wall and address before construction proceeds. Our detailed Shoalhaven retaining-wall guide explains the broader planning considerations.
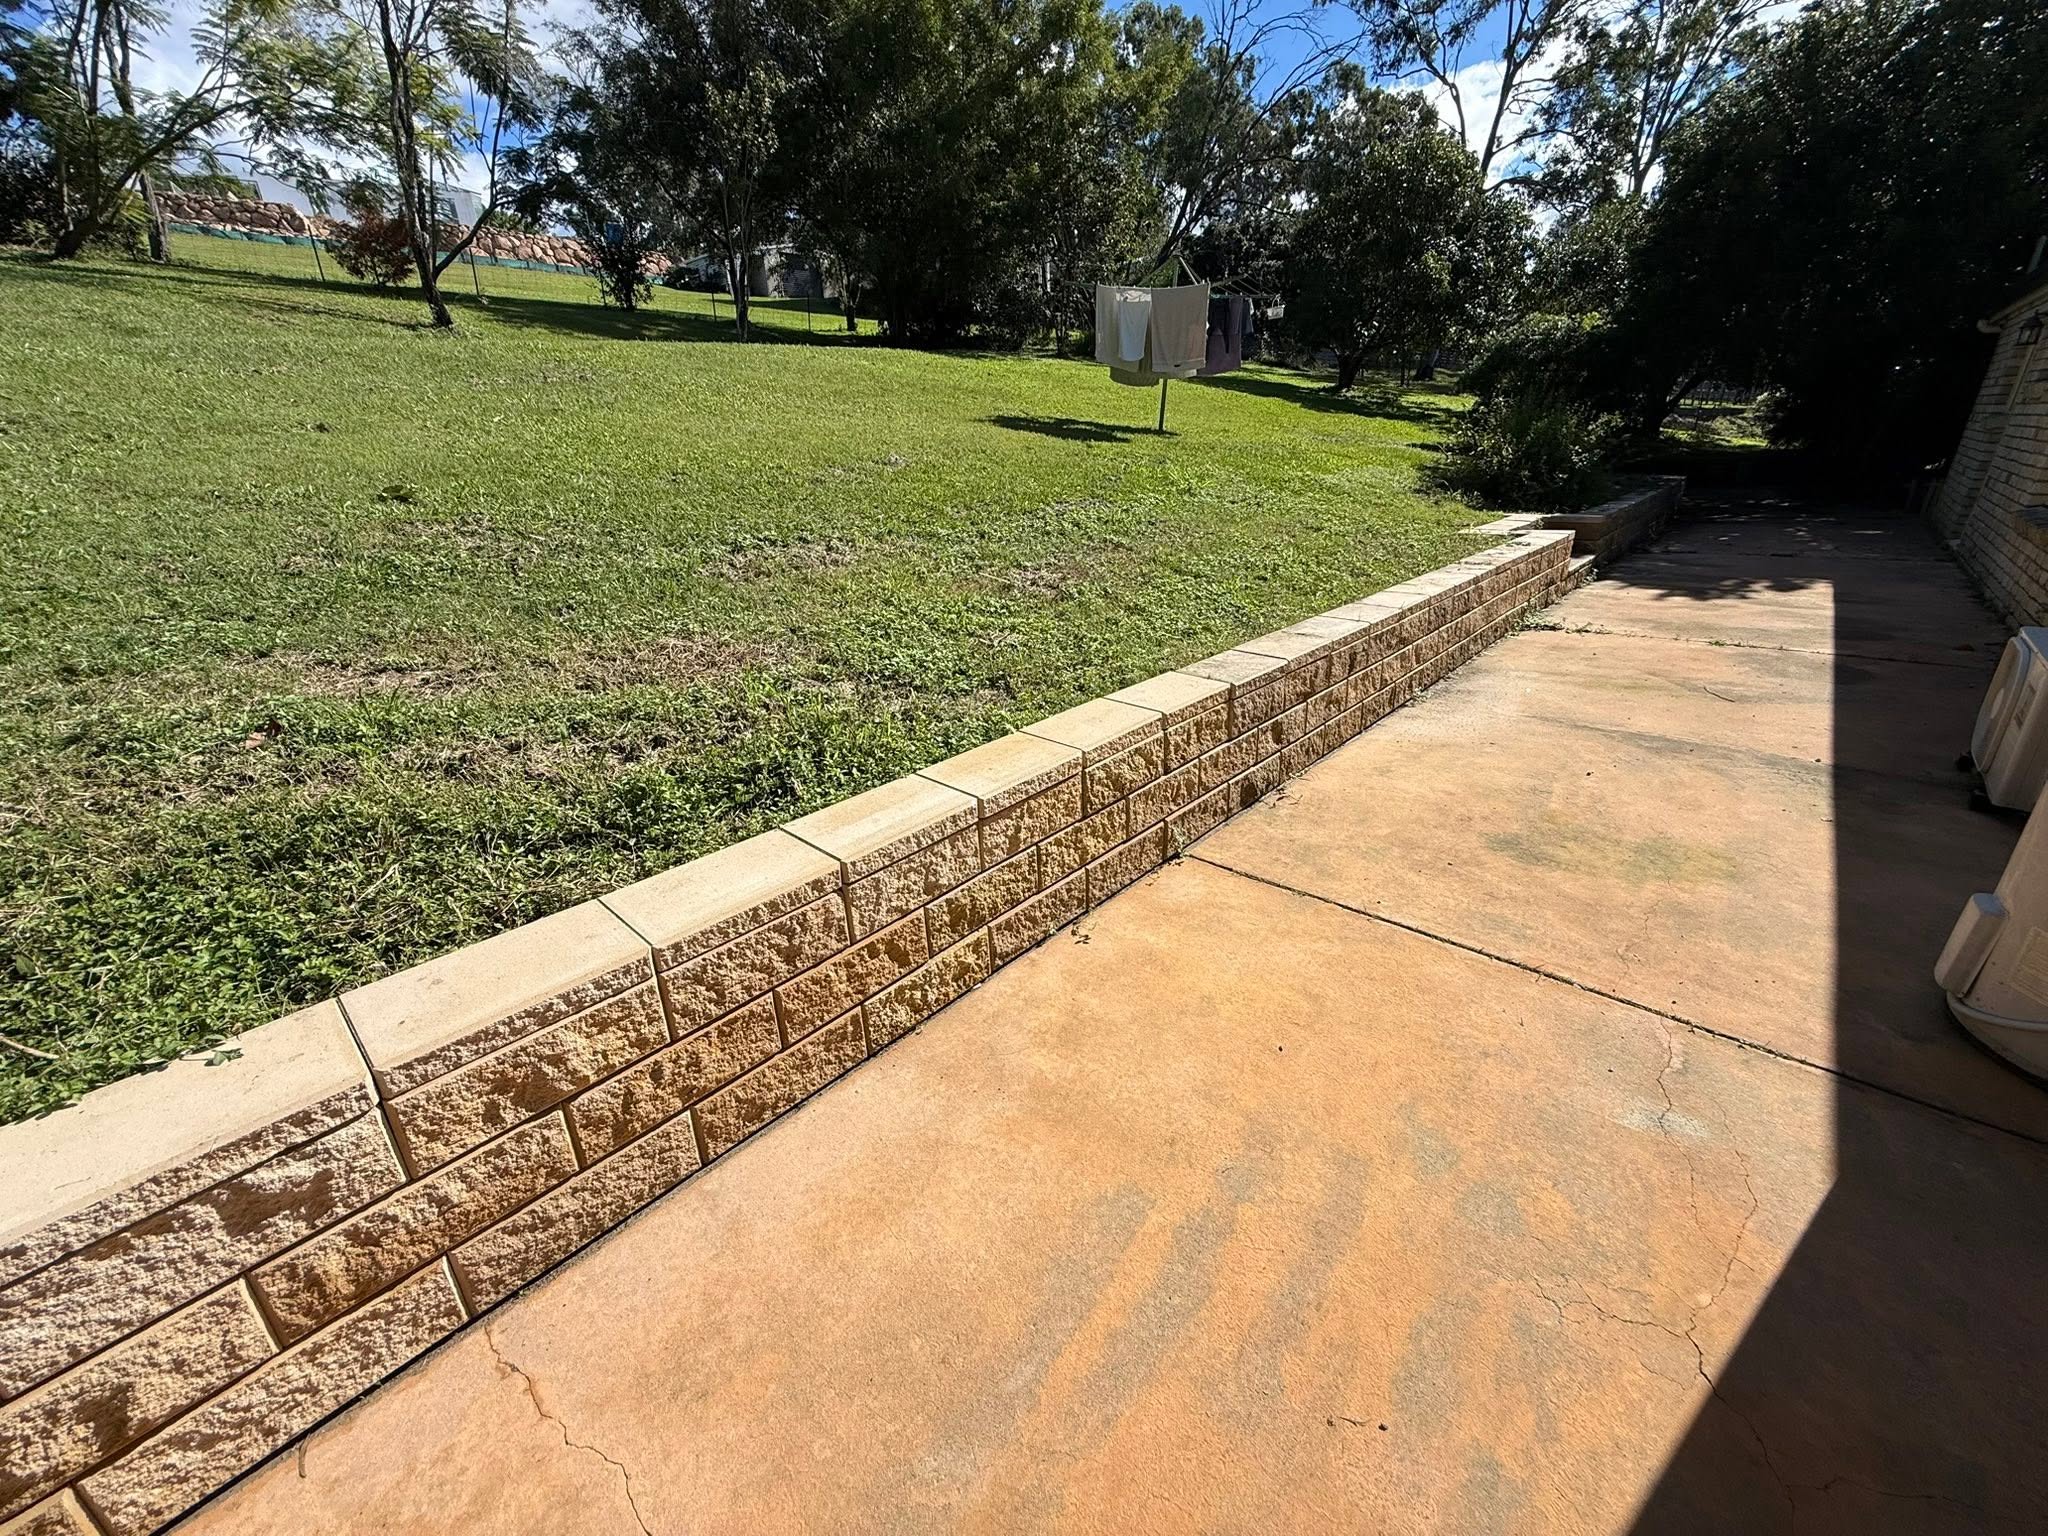
Water behind a retaining wall can increase pressure, soften founding material and carry fine soil through joints. Drainage therefore needs a suitable path and a lawful discharge point; an agricultural drain with nowhere appropriate to go is not a complete solution.
Loads near the retained edge also matter. Vehicles, driveways, buildings, pools, tanks, fences, trees and an uphill slope can influence the design even when they do not touch the wall. Existing services, easements and boundaries should be identified before excavation.
Approval and engineering requirements vary with wall height, cut and fill, site constraints and surrounding loads. Current requirements should be checked with Shoalhaven City Council, a registered certifier and appropriately qualified professionals for the property.
Ground Control completes suitable retaining-wall and landscaping projects across Nowra, Bomaderry, South Nowra, Berry, Shoalhaven Heads, Callala, Culburra, Greenwell Point, Bay and Basin, Sussex Inlet and selected surrounding areas. See our full service-area guide.
No single rule covers every property. Height, cut and fill, soil, slopes, boundaries and loads above the wall can affect the requirements. The appropriate approval and design pathway should be confirmed for the site.
Replacement may be possible after the wall, access, retained ground and nearby structures are assessed. The new scope should address why the existing wall has deteriorated or moved, not simply reproduce it.
Yes. Retaining walls often work best when planned with garden renovation, turf, planting, irrigation and drainage requirements.
Send us the wall location, approximate length and height, a few photos and what you want the finished area to achieve. We will help you identify the sensible next step.